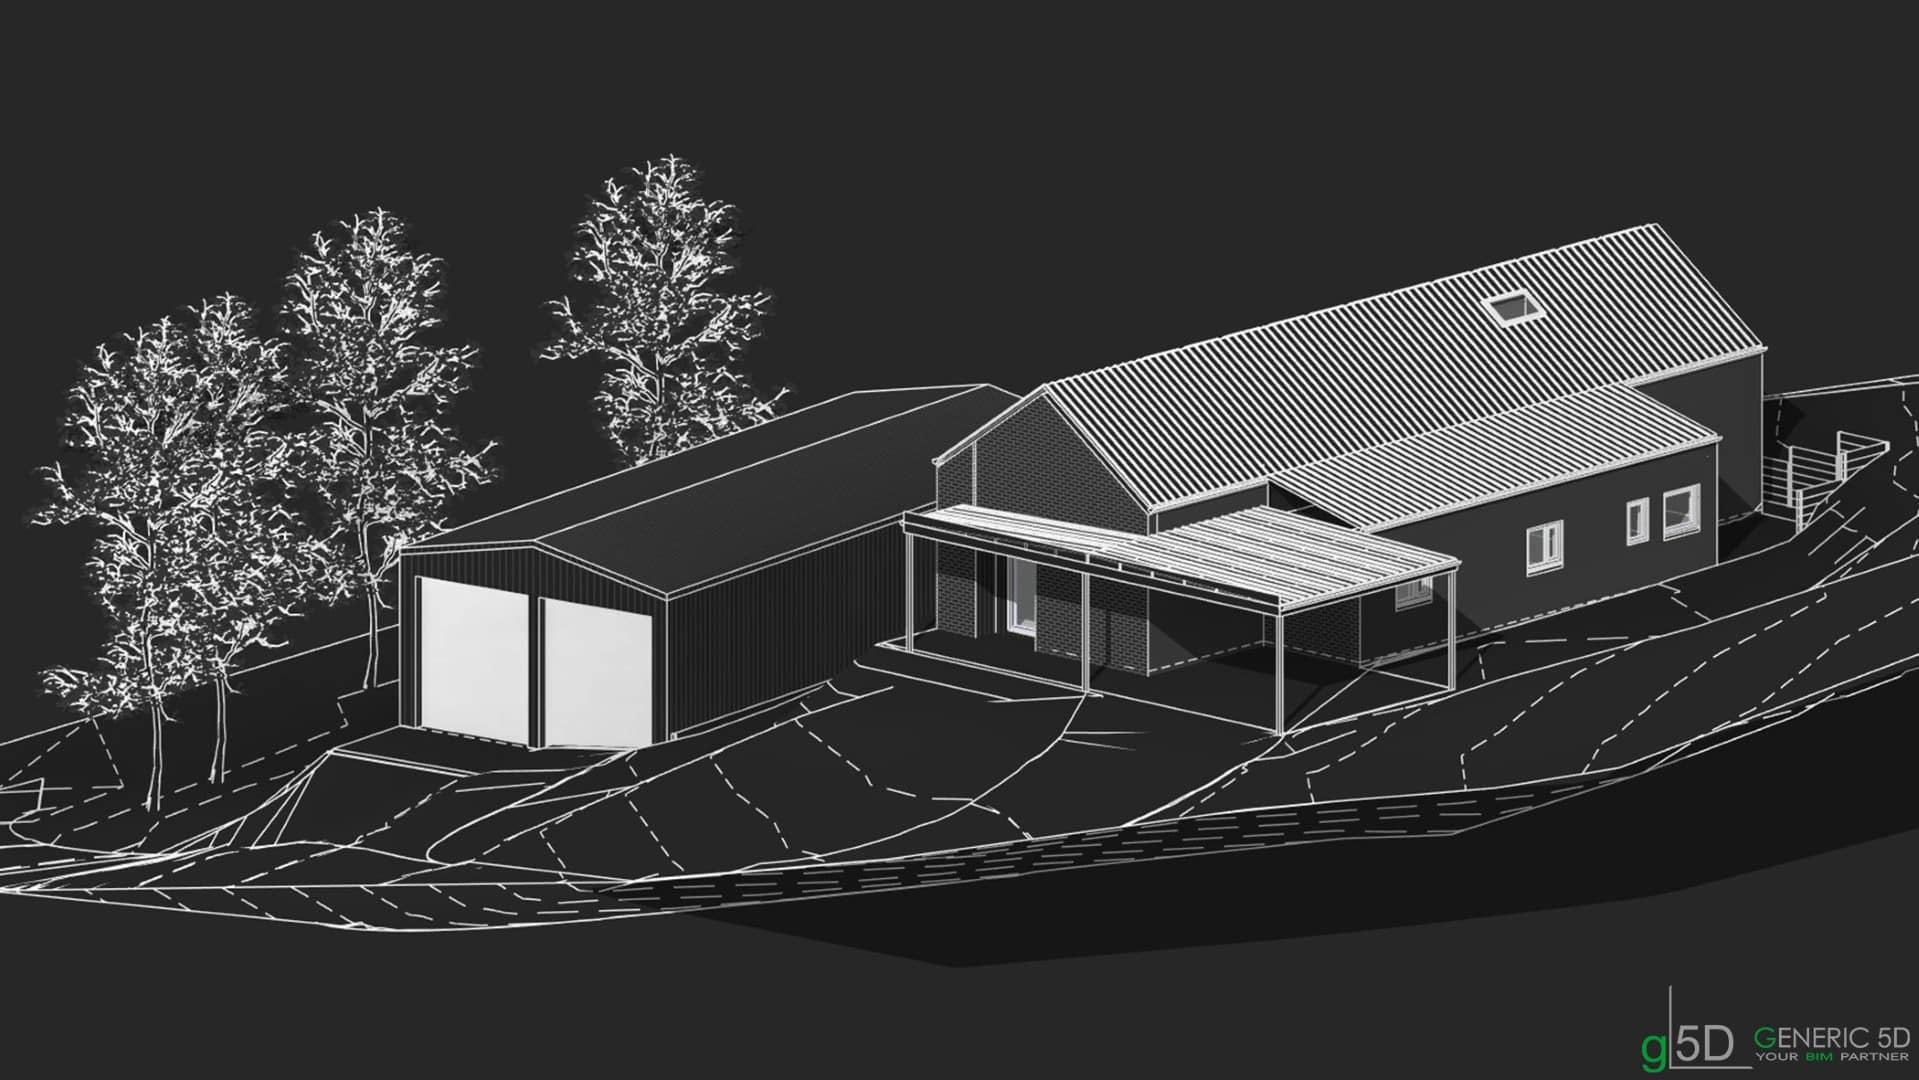

Project Name: Browns Rd
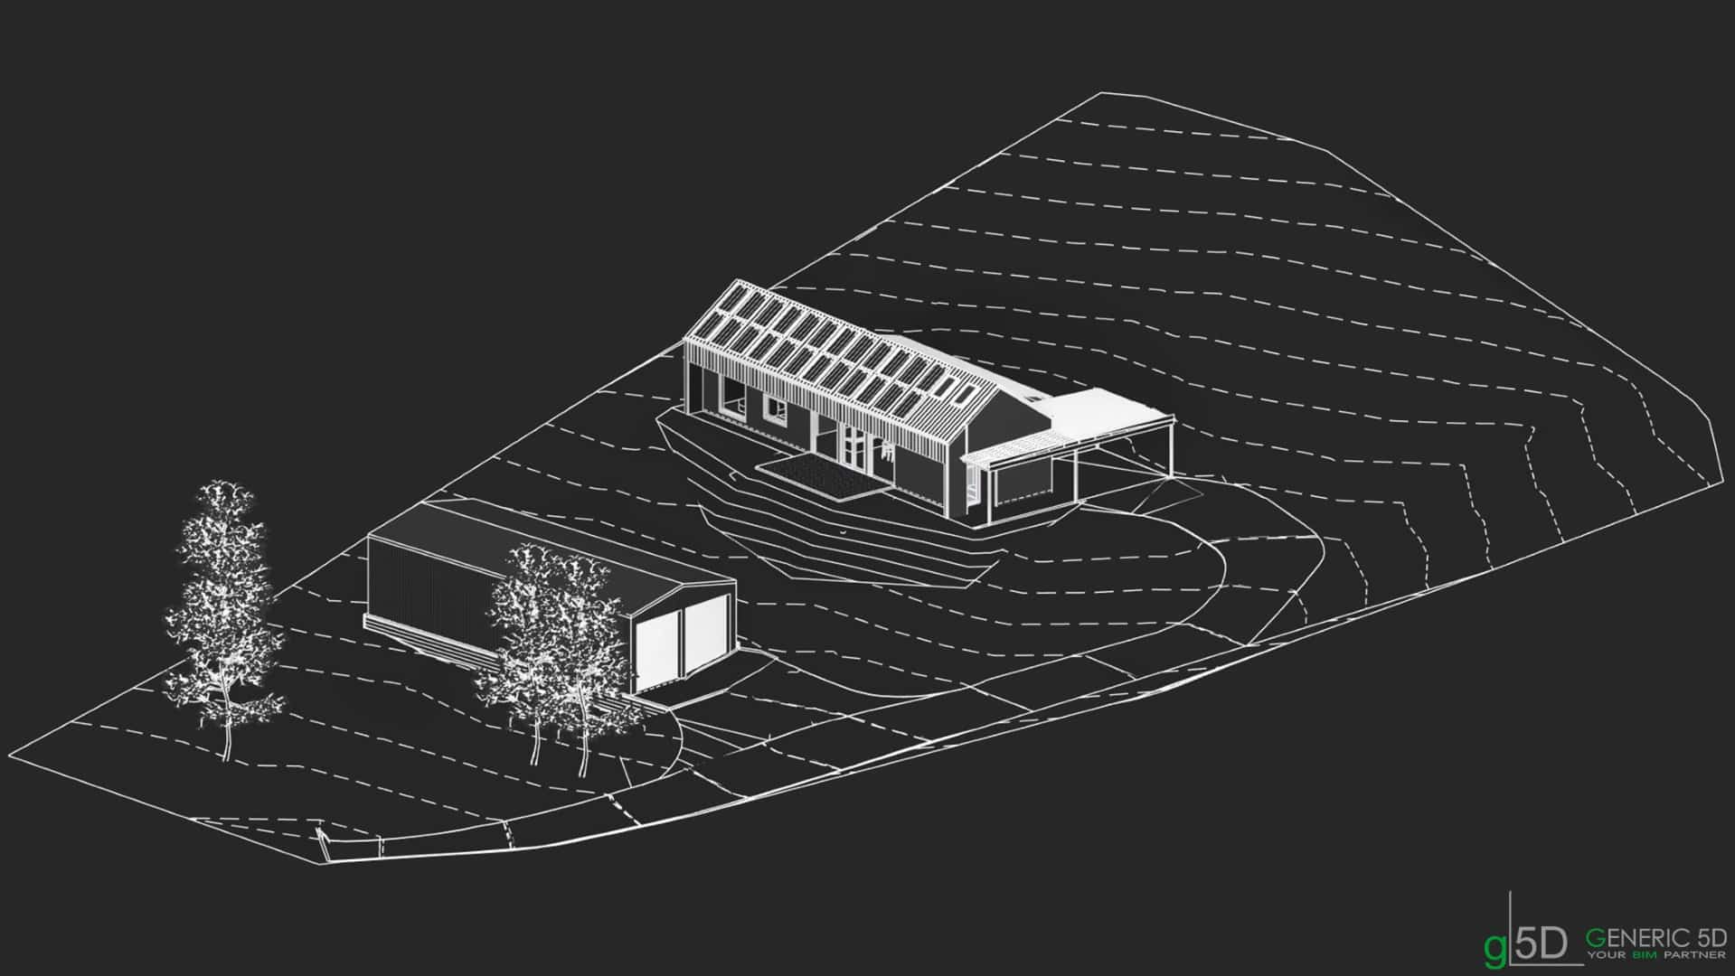
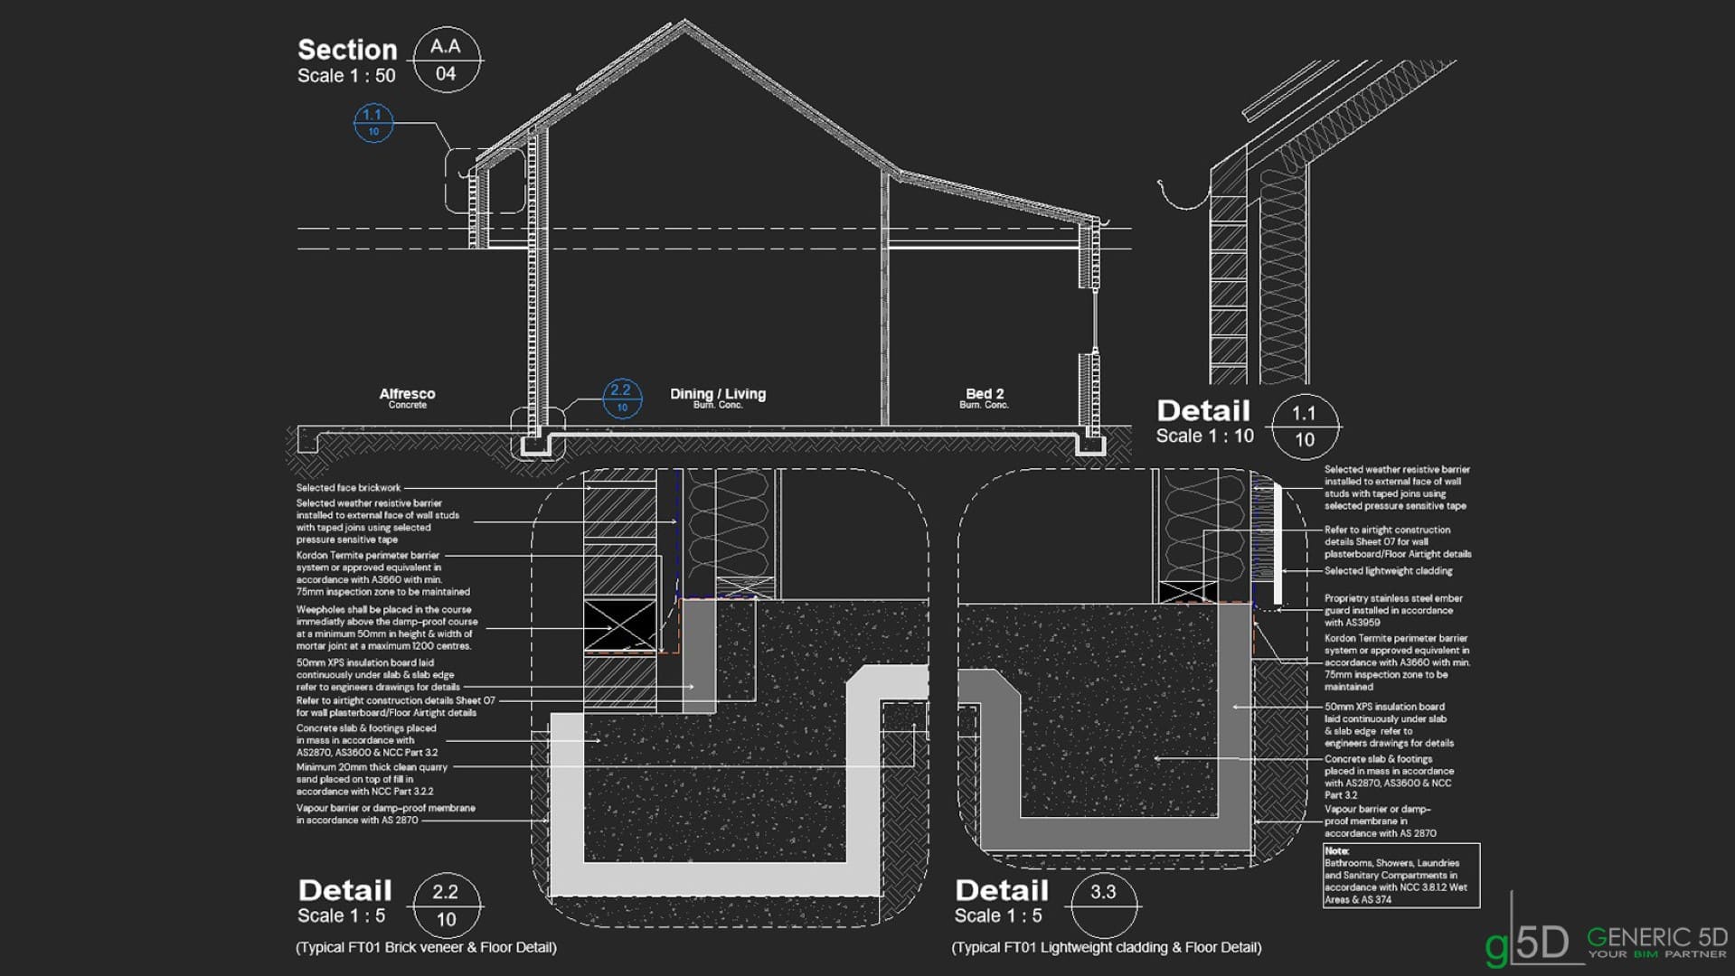
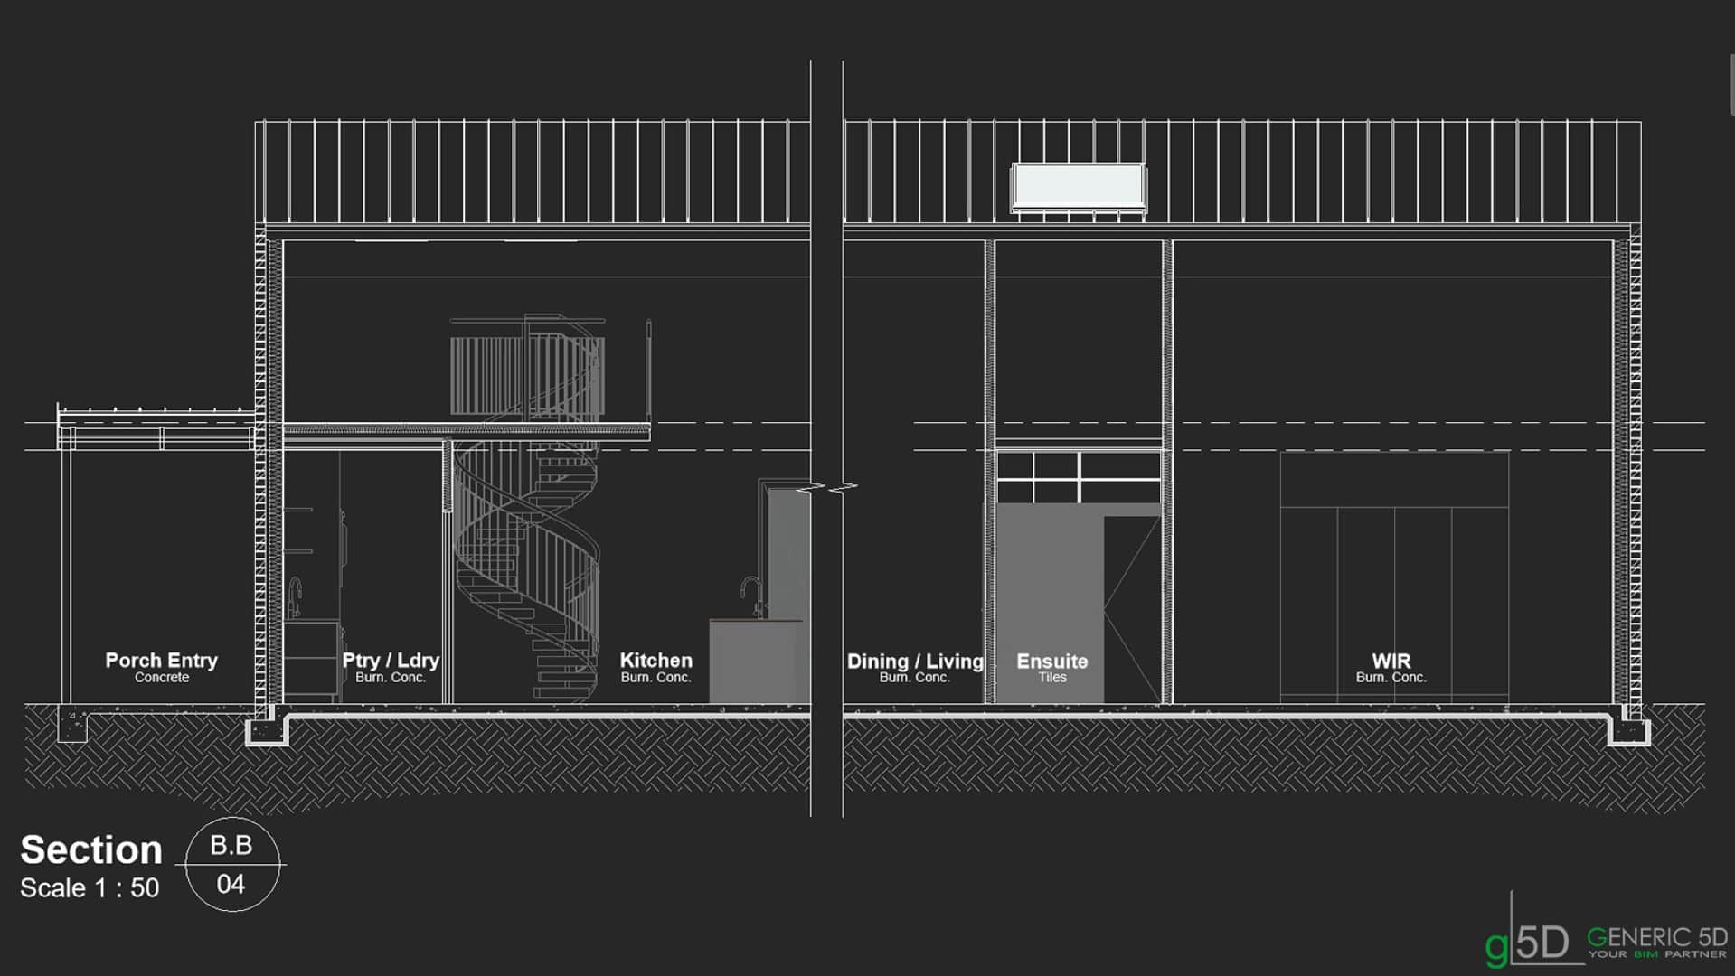
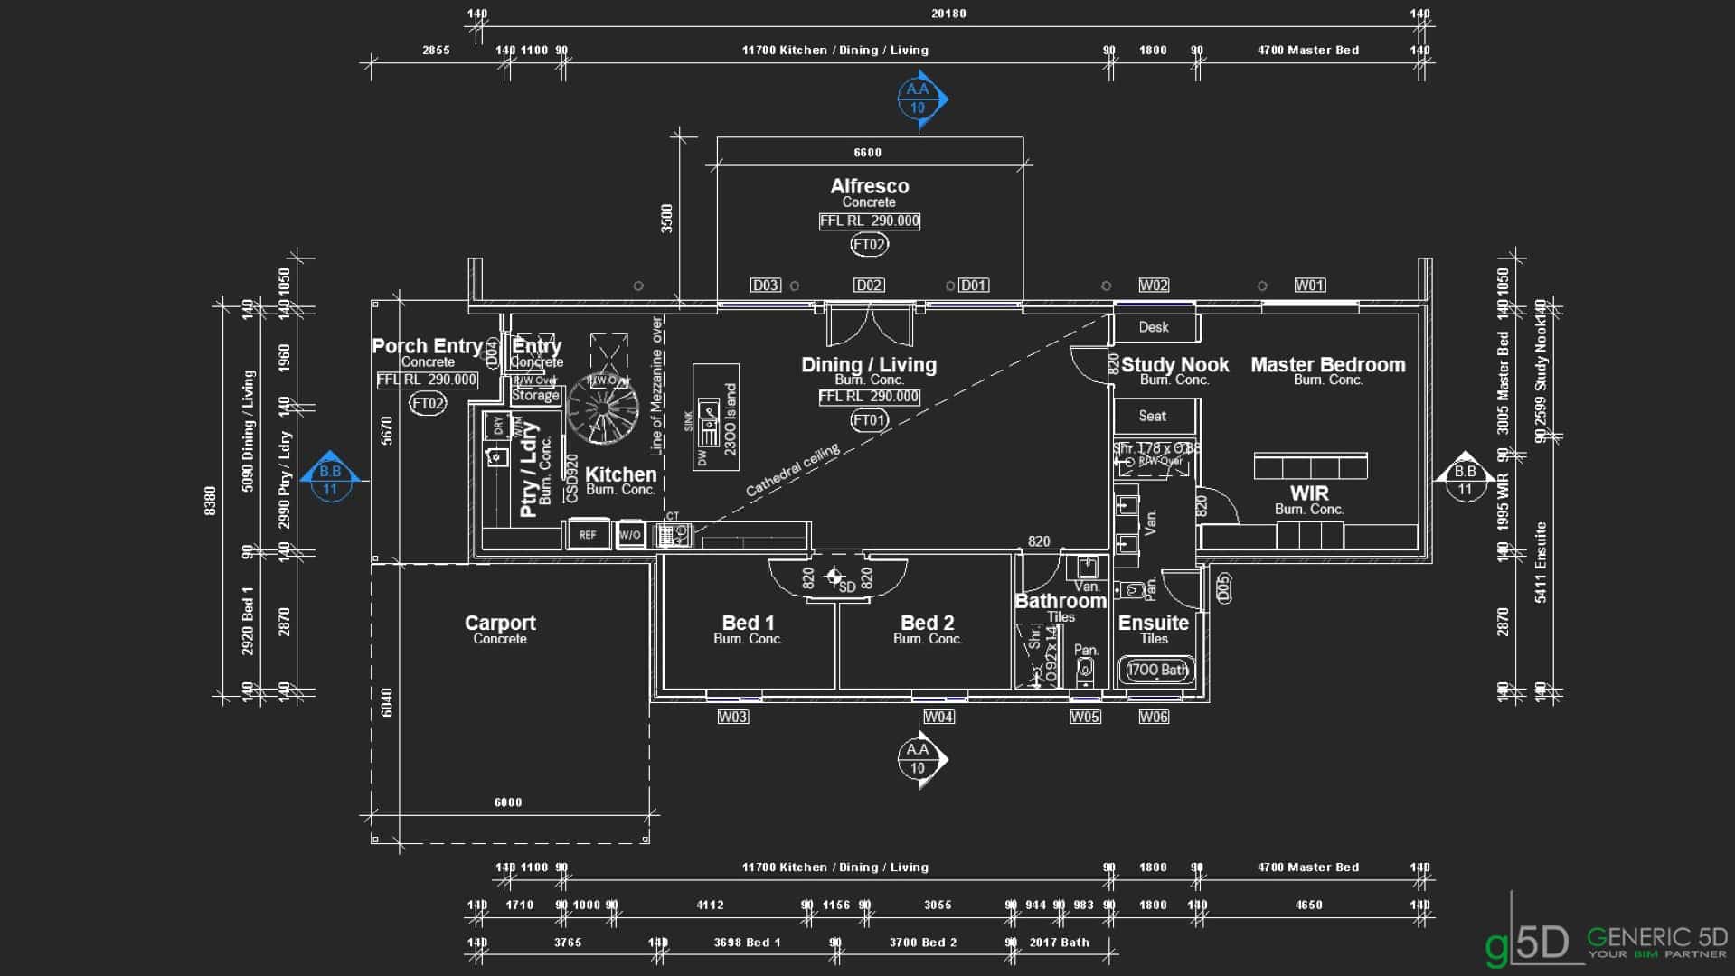
Description: We created 2D drawings that included sections and floor plans to outline the basic layout of the project. Furthermore, we shared detailed elevations to illustrate the design’s vertical aspects. A 3D model was presented to provide a comprehensive view of the overall structure and its spatial relationships. We actively participated in developing the final design for the house layout.
Date: April, 2024
Service: 3D Modeling & Bim
OUR PROJECTS
- Blackwall Tunnel
- Strängnäs Rörbäcksnäs Render
- Slowhill Copse WTW
- Pier 42 Comfort Station
- Loxford Lane
- Kensington Street
- Grahame Park
- Euro Parcs
- Edward Street Brighton
- Chelmsford
- Browns Rd
- Colindale Police Station
- Edward Street Brighton
- WTW Sludge Building
- Mayfield Linden
- Victoria’s Way
- Bishop’s Stortford High School