
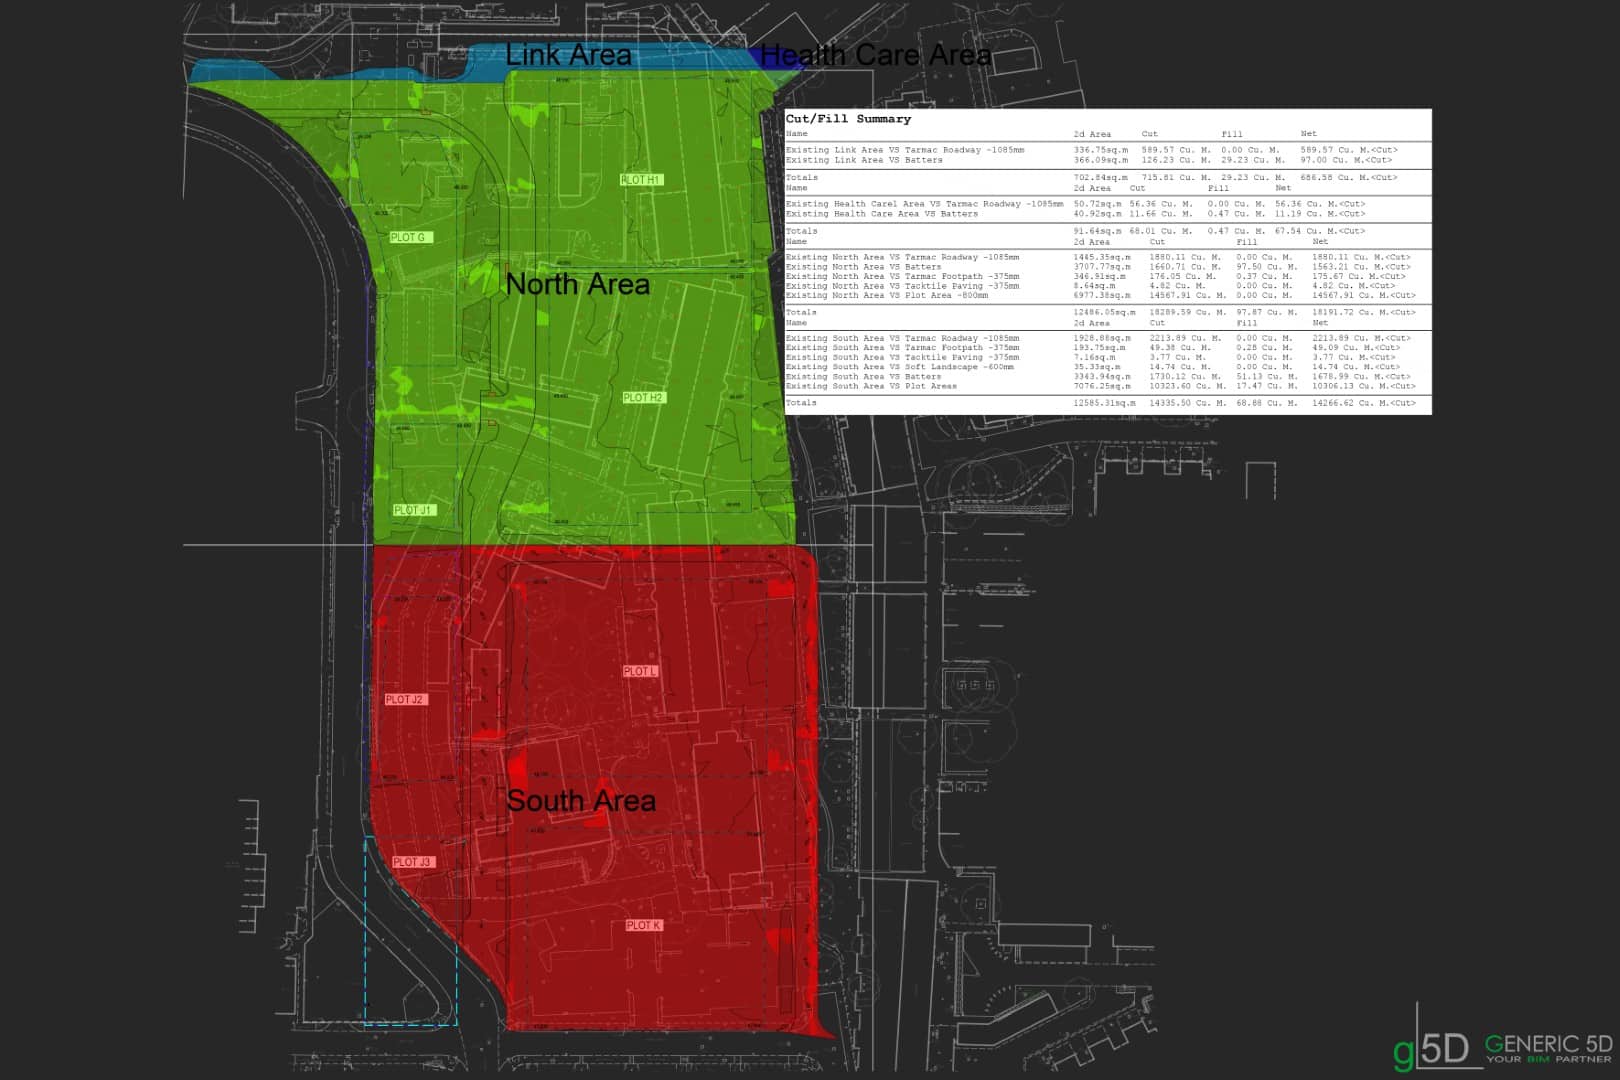
Project Name: Grahame Park
Description: We have conducted a comprehensive analysis, comparing the existing topography with the paving, footpaths, and roadways, as well as the soft landscape features. This evaluation has enabled us to accurately calculate the necessary cuts and fills, ensuring that our design integrates seamlessly with the natural terrain while enhancing accessibility and aesthetic appeal.
Date: February 2024- March 2024
Service: 3D Modeling & Bim, Cut&Fill
OUR PROJECTS
- Blackwall Tunnel
- Strängnäs Rörbäcksnäs Render
- Slowhill Copse WTW
- Pier 42 Comfort Station
- Loxford Lane
- Kensington Street
- Grahame Park
- Euro Parcs
- Edward Street Brighton
- Chelmsford
- Browns Rd
- Colindale Police Station
- Edward Street Brighton
- WTW Sludge Building
- Mayfield Linden
- Victoria’s Way
- Bishop’s Stortford High School